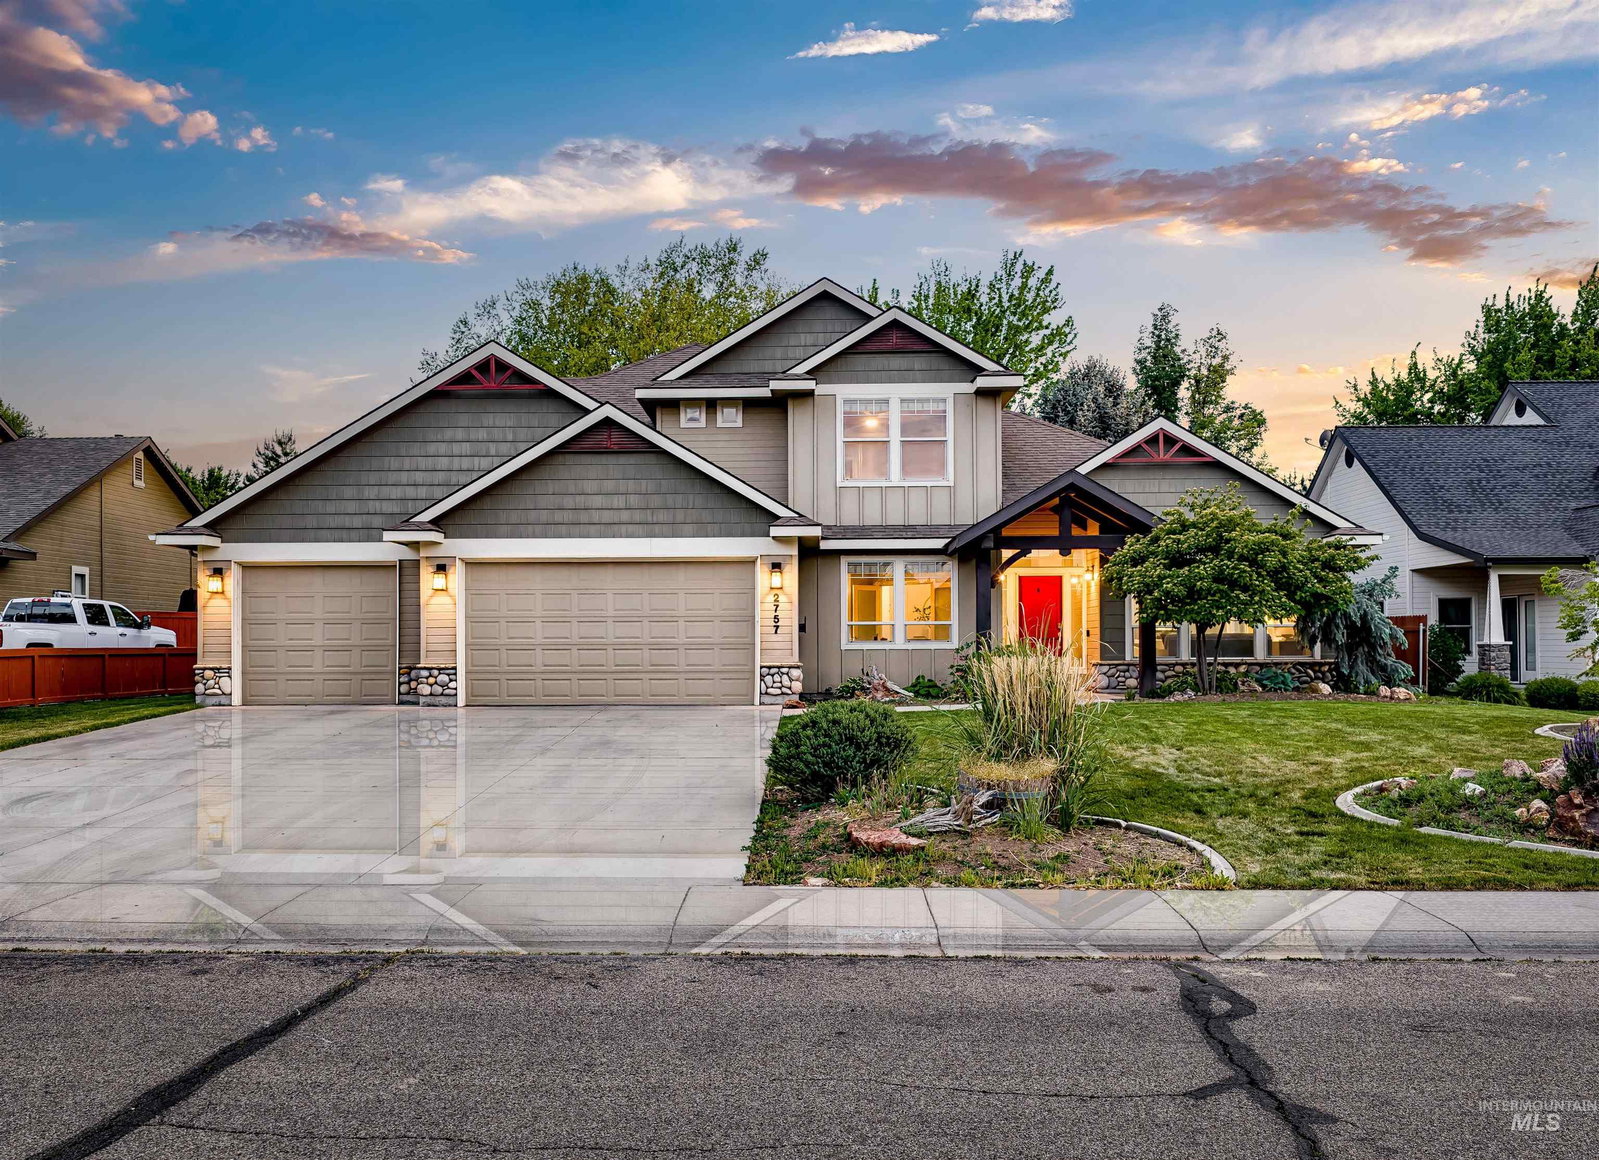
2757 S Goshen Way, Boise, ID 83709

Courtesy of Templeton Real Estate Group. Main: 208-473-2203
Selling Office: Silvercreek Realty Group.- $?
- 4
- BD
- 3
- BA
- 3,373
- SqFt


- Sold Price
- $?
- List Price
- $897,000
- Days on Market
- 2
- Closing Date
- Jun 04, 2026
- Status
- SOLD
- MLS#
- 98986479
- Bedrooms
- 4
- Subdivision
- Muir Woods
- Bathrooms
- 3
- County
- Ada
- Sq. Ft
- 3373
- Level
- Two
- Garage Spaces
- 4
- Year Built
- 2002
- Acres
- 0.57
- Age
- 21 - 30 Years
Property Description
Tucked on a sprawling half-acre lot in the established Muir Woods neighborhood, this stately home offers room for everyone with convenient access to the freeway and popular Meridian/Boise shopping and restaurants. A desirable layout features multiple living and dining spaces centered around a light-filled entertainer’s kitchen complete with Bosch and LG appliances, gas range, pantry, breakfast bar seating, and beautiful hardwood floors that add warmth throughout the living areas. Main-level master is a true retreat, showcasing a picture-perfect bay window overlooking the lush backyard along with direct access to the covered patio. Tucked behind timeless French doors, the dedicated home office provides the perfect space for remote work or a relaxing den. Upstairs, 3 generous bedrooms plus a bonus room offer flexibility as a fifth bedroom, guest retreat, or media space. Step outside to a park-like backyard highlighted by mature landscaping for added privacy and ambiance. A waterfall feature, shed/greenhouse, and pressurized irrigation system make this outdoor space a gardener’s dream. Oversized 39x9 concrete RV pad and 4 car pull through garage with 220-volt power add versatility for hobbyists and outdoor enthusiasts. Recent upgrades, including a new HVAC system and water heater installed in 2022, add peace of mind and complete this turnkey entertainer’s paradise.
/u.realgeeks.media/templetonrealestategroup/logo-full.png)
Additional Information
- Land Use
- Single Family
- Sq. Ft
- 3373
- Fireplace
- One, Gas
- Garagetype
- Attached, Garage (Drive Through Doors), RV Access/Parking, Finished Driveway
- Roof
- Architectural Style
- Construction
- Frame, Stone, HardiPlank Type
- Fenced
- Full, Wood
- Lot Features
- 1/2 - .99 AC, Garden, Irrigation Available, Sidewalks, Auto Sprinkler System, Full Sprinkler System, Pressurized Irrigation Sprinkler System
- Air Conditioning
- Central Air
- Heating
- Forced Air, Natural Gas
- Water
- City Service
- School District
- West Ada School District
- Elementary School
- Pepper Ridge
- Middle School
- Lewis and Clark
- High School
- Mountain View
- Association Fee
- $140
- Association Frequency
- Quarterly
- Taxes
- $5,225
- Tax Year
- 2025
- Parcel Number
- R5887710435
Information courtesy of Intermountain Multiple Listing Service. Information provided by IMLS is deemed reliable but not guaranteed. IDX information is provided exclusively for consumers' personal, non‐commercial use, it may not be used for any purpose other than to identify prospective properties consumers may be interested in purchasing. IMLS does not assume any liability for missing or inaccurate data. All listings provided by IMLS are marked with the official IMLS IDX icon.