Search Boise Area Real Estate
 The sold portfolio

Beautiful homes.
Expertly represented.

A small collection of homes sold with Templeton Real Estate Group, from riverfront settings to foothills views and distinctive addresses throughout the region.

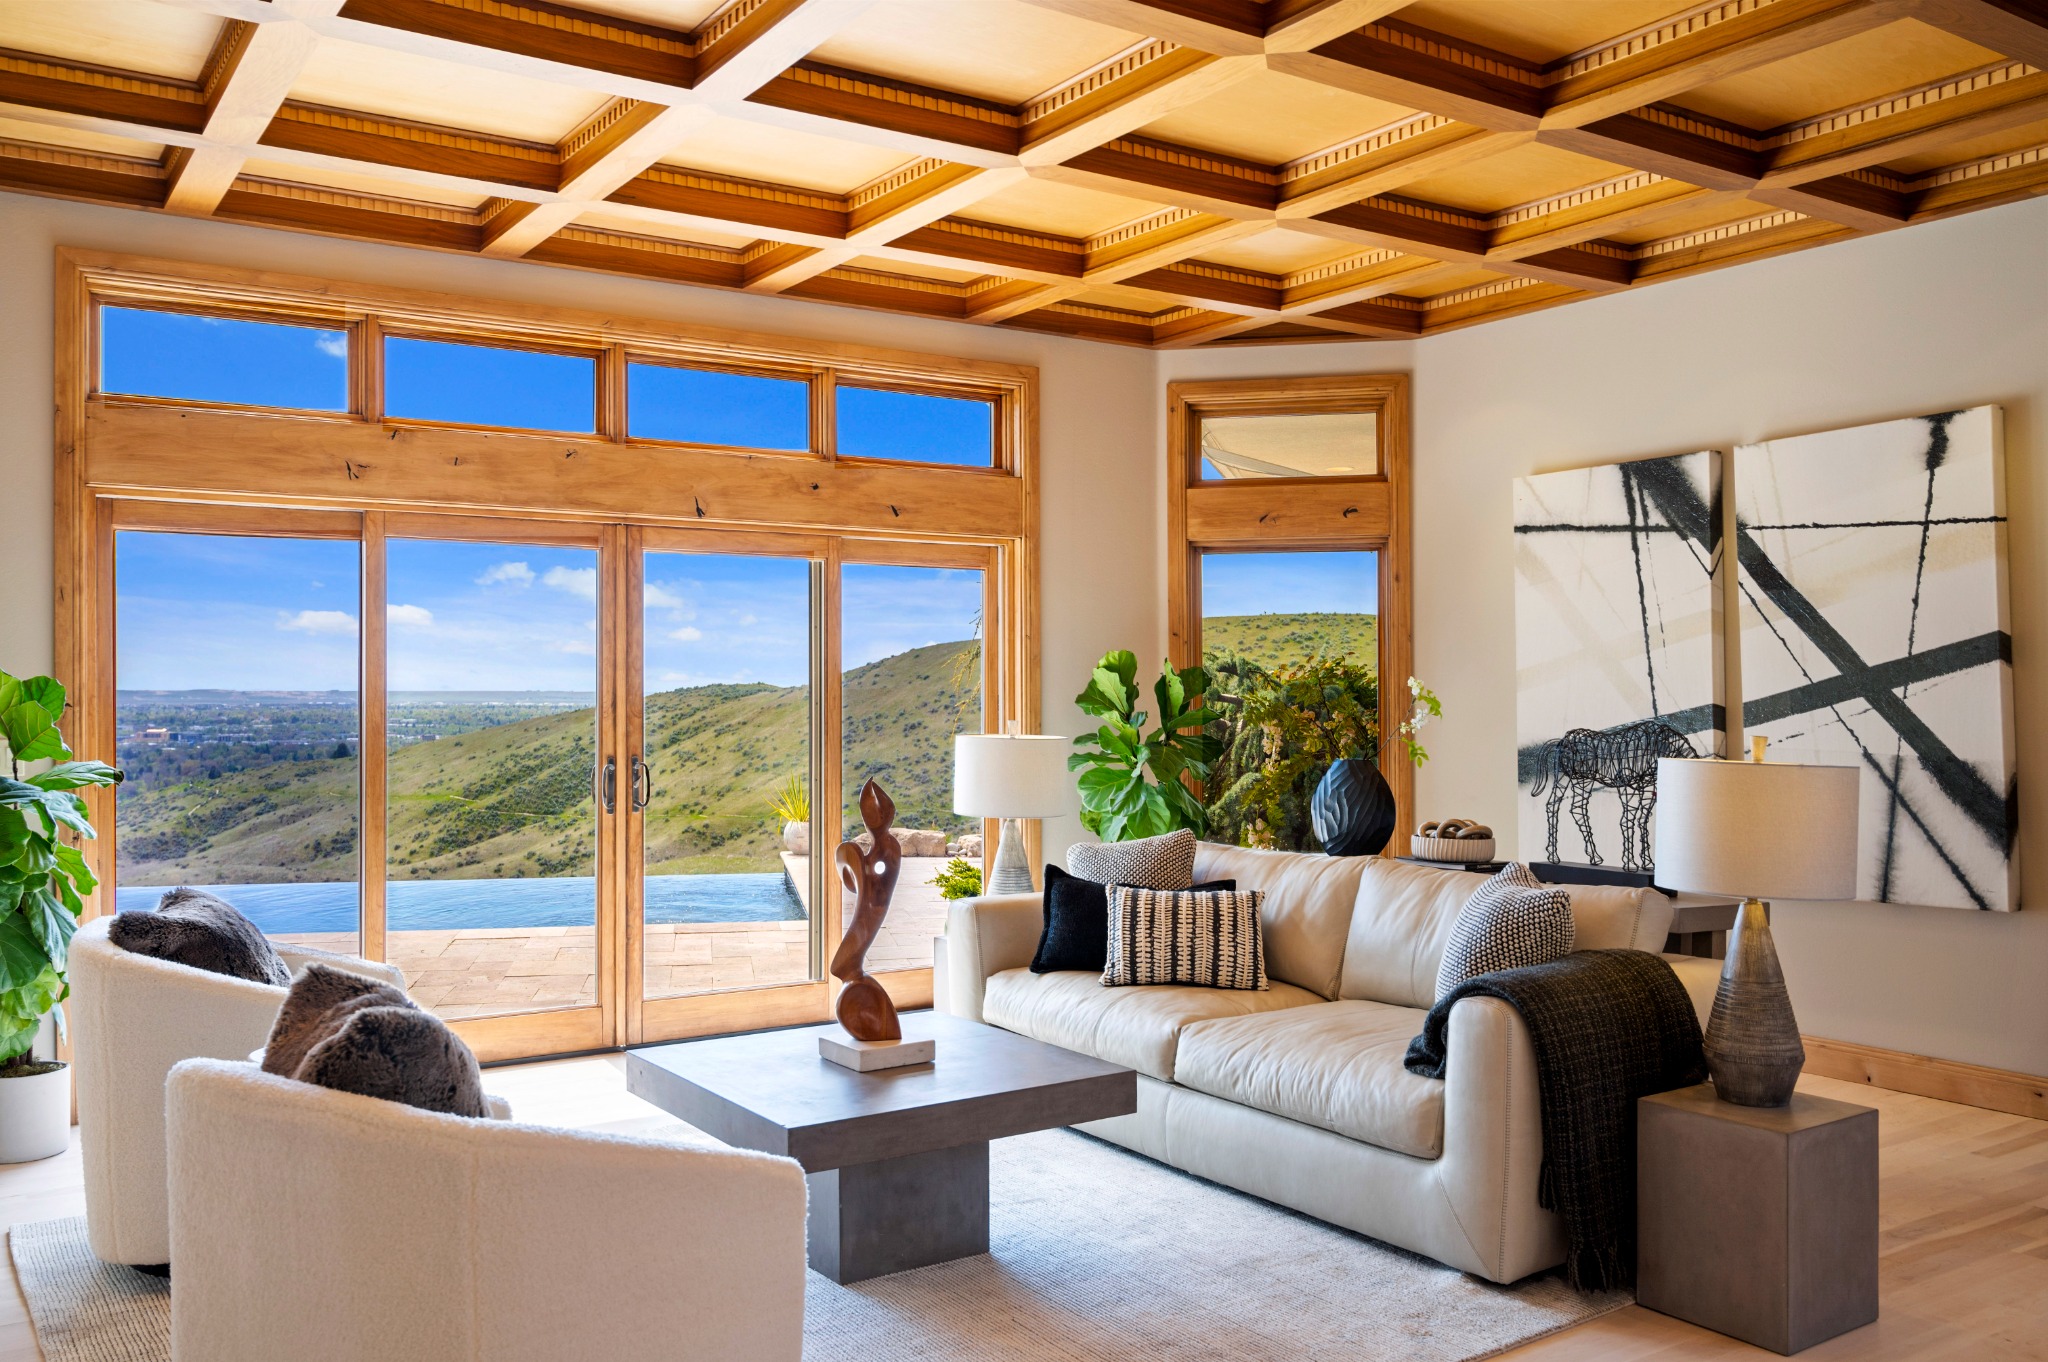
Occupied home staging by Templeton Real Estate Group in a living room overlooking the Boise foothills
Occupied Home Staging by Templeton Real Estate Group
A thoughtful start to your sale

Your home should be 
our next introduction.

Talk with our team about pricing, preparation, complimentary staging and presenting your home to the market.

The sold collection

274 E Schmeizer Lane, Boise
$?
3 Beds ⋅ 2 Baths ⋅ 2,495 SqFt. ⋅ 0.616 Acres ⋅ 98998749 MLS
Nestled in a premier SE Boise location on a rare 0.6-acre lot with no HOA, this beautifully maintained home offers the feel of a secluded retreat without sacrificing exceptional proximity to downtown Boise, the Greenbelt, Boise River access, and nearby parks, shops, and restaurants. Designed for largely single-level living with the added flexibility of an upstairs bonus room, the thoughtfully maintained interior centers around an inviting great room framed by floor-to-ceiling windows, a gas fireplace, and surrounding built-in cabinetry. Beautiful hardwood floors flow seamlessly into the chef’s kitchen, outfitted with a gas range, brand-new oven (26), garbage disposal (24), and convenient countertop access to purified water. Private main-level master suite overlooks the park-like backyard and opens directly to the covered patio, creating a peaceful retreat. Two generous secondary bedrooms, dedicated home office, and upstairs media room provide a versatile layout with endless possibilities. Step outside to mature landscaping and a lush green lawn supported by irrigation water, with a spacious covered epoxy-finished patio extending to a charming paver area for outdoor entertaining or relaxing evenings. Pride of ownership is evident throughout, with key updates including a dual-zone HVAC system/water heater (25), water softener, carbon filtration system (24), and surround sound.

274 E Schmeizer Lane, Boise

3514 E Interstellar Court, Boise
$?
3 Beds ⋅ 3 Baths ⋅ 3,229 SqFt. ⋅ 0.305 Acres ⋅ 98983400 MLS
Stunning custom home crafted by award-winning builder Todd Campbell, nestled in the prestigious Boulder Point community with direct access to the Ridge to Rivers trail system, a neighborhood pool and parks. Beautifully designed living spaces deliver the perfect balance of everyday comfort and elevated style with valuable additions including surround sound and central vac plumbing. Expansive main living area is filled with natural light, highlighted by floor-to-ceiling windows and a warm gas fireplace—perfect for both quiet evenings at home and effortless gathering. A gourmet kitchen anchors the main level, featuring a Wolf gas range, Sub-Zero refrigerator, double ovens, and a walk-in pantry with appliance shelving, all centered around an expansive island that overlooks the great room. Escape to the bright and airy master suite, a private retreat featuring a luxurious ensuite with a freestanding soaking tub, dual vanities, and an enviable walk-in closet with custom storage solutions and direct access to the laundry room. Upstairs, a versatile bonus room with its own full bath offers exceptional flexibility—ideal for a guest suite, home office, or media space. Savor outdoor dining beneath the covered patio, where sweeping sunset views and lush green grass create the perfect backdrop for entertaining. Impressive 4-car garage (1432 sq ft), complete with a 240v outlet for EV charging!

3514 E Interstellar Court, Boise

1918 S Stone Ridge Way, Boise
$?
4 Beds ⋅ 4 Baths ⋅ 3,070 SqFt. ⋅ 0.615 Acres ⋅ 98981514 MLS
Situated on a picturesque 0.6-acre estate atop the Warm Springs Mesa, no detail was overlooked in this custom residence offering the ideal blend of natural materials and modern styling. Discover a flowing, open-concept layout that seamlessly integrates indoor and outdoor living, capturing ample light and idyllic natural beauty through expansive walls of windows and a perfectly placed walk-out sunroom. Soaring ceilings and private balcony elevate the luxurious tone of the master retreat complemented by an ensuite with dual vanities, walk-in shower and spacious closet. Main-level bedroom and adjacent full bath provide flexibility as guest quarters or home office. Chef's kitchen boasts double oven, gas range, walk-in pantry with commercial hood, prep sink, and sloped tile floor with drain, and a wall of pass-through accordion windows opening to the outdoor kitchen and seating area. Entertain in style and enjoy al-fresco dining from multiple patios set to a backdrop of mature landscaping and tranquil, babbling water. Carefully curated to showcase panoramic views of the valley, the recently enhanced grounds boast fruit trees, low voltage lighting and a terraced area ready for garden boxes. Enjoy peace of mind with valuable improvements - a newer HVAC system (2023), roof (2025), driveway (2024), epoxied 3 car garage, water heater (2024) and fresh, neutral interior paint throughout.

1918 S Stone Ridge Way, Boise

6080 E Barber Dr, Boise
$?
4 Beds ⋅ 4 Baths ⋅ 3,737 SqFt. ⋅ 0.24 Acres ⋅ 98978680 MLS
Nestled against the rolling Boise foothills in beautiful Harris North, this modern masterpiece offers mesmerizing views creating the ideal backdrop for entertaining and relaxing in style.  An unparalleled level of craftsmanship is highlighted by the ideal blend of rich hardwoods, modern fixtures and high-end custom details at every turn.  Stunning chef's kitchen boasts upgraded appliance package including double oven, gas range, a walk-in pantry, and expansive island overlooking the great room anchored by a warm, gas fireplace. Thoughtfully designed main level features a private guest suite with attached full bathroom and a dedicated office with access to the patio for an elevated work from home experience! Wake to idyllic foothill views in the secluded master reminiscent of a luxurious day spa with dual vanities, lavish soaker tub, and tiled shower. Two generous bedrooms plus a loft complete the second level offering ample space for everyone. Enjoy al-fresco dining beneath a charming pergola or on the extended covered patio shaded by automatic sunshades for year-round enjoyment of the rolling topography. Meticulous landscaping including lush, green grass, concrete curbing and garden boxes, completes the impressive backyard retreat. Three car garage with epoxy floors is the perfect spot for storing toys or use as a workshop with a mini split for added comfort in the single bay!

6080 E Barber Dr, Boise

2145 W Verona Dr, Meridian
$?
5 Beds ⋅ 5 Baths ⋅ 3,382 SqFt. ⋅ 0.291 Acres ⋅ 98977887 MLS
Experience elevated resort-style living in this beautifully upgraded entertainer’s paradise in the prestigious Bridgetower community, known for its meandering walking paths, neighborly ambiance, and top-notch amenities—all with amazing proximity to local schools, shopping, and dining. Fresh, neutral paint, stunning hardwoods and detailed millwork flow throughout the spacious layout thoughtfully designed for multi-gen living w/a master on each level, hosting family and friends or comfortable everyday living. A bright and airy great room leads into a gourmet kitchen boasting high-end Bosch appliances including a built-in espresso machine, double oven, gas range, pot filler and walk-in pantry with ample appliance shelving. Venture upstairs where 4 generously sized bedrooms await including the 2nd master retreat complete with dual vanities and walk in closet with custom storage solutions. Reminiscent of your favorite vacation destination, the backyard oasis comes masterfully designed with a beach entry pool w/volleyball net/basketball hoop, a 15-person hot tub, and an outdoor kitchen with bar seating - the perfect place to relax and unwind. Host seasonal gatherings beneath the expansive covered patio w/ceiling fans, sit poolside under the gazebo or roast s'mores around the built-in fire pit. Don't miss the FULL bathroom, accessible from the backyard to rinse off after a dip in the pool!

2145 W Verona Dr, Meridian

9910 W Hercules Dr, Star
$?
4 Beds ⋅ 4 Baths ⋅ 3,649 SqFt. ⋅ 0.215 Acres ⋅ 98969467 MLS
Elevated waterfront living awaits in this thoughtfully designed community, where unbeatable amenities include a resort-style pool, clubhouse w/gym, basketball/tennis/pickleball courts, and a playground. Idyllic pond views frame this quality-built James Clyde home, showcasing custom upgrades and refined design throughout. Impressive interior highlights 1" thick white oak hardwoods, 10' ceilings, detailed millwork, and high-end Pottery Barn lighting. Light-filled great room centers around a striking stone fireplace and walls of windows overlook the serene backyard oasis. A magazine-worthy chef’s kitchen features top-tier Thermador appliances, quartzite countertops, roll-out cookware drawers, and a walk-in pantry with built-in appliance shelving — blending beauty and functionality. Main-level master is a private retreat, complete with a spa-inspired ensuite offering a soaking tub, dual vanities, and walk-in tile shower. Upstairs, a versatile bonus room, oversized bedroom, and full bath provide the ideal space for guests or multi-gen living. End your day beneath the covered patio with natural gas hookup or gather around the built-in fire pit with soothing water views as your backdrop. A fully insulated 4 car garage with epoxy flooring completes this exceptional home located minutes from scenic trails, city parks, Boise River, and Star Ponds — with fishing access right out your backyard!

9910 W Hercules Dr, Star

2250 S Crosscreek Ln, Boise
$?
3 Beds ⋅ 4 Baths ⋅ 3,122 SqFt. ⋅ 0.24 Acres ⋅ 98964981 MLS
Exquisite waterfront living in the heart of SE Boise! Situated on a private cul-de-sac along Loggers Creek, this prime location is just moments from Baggley Park, the Boise River, the Greenbelt, and local restaurants and shopping. Pride of ownership shines in this meticulously maintained home designed to capture tranquil views from multiple vantage points. A grand entryway opens to a thoughtful layout crafted for comfortable everyday living or entertaining in style. Soaring ceilings and a wall of windows frame tree-lined views from the great room—an ideal backdrop for cozy evenings by the gas fireplace. Timeless hardwood floors flow through the main living spaces into the entertainer’s kitchen centered around a spacious island complete with a gas range, built-in refrigerator, and abundant prep space—perfect for the chef of the family. Private master suite is a true sanctuary, offering peaceful creek views, a charming window bench, and its own fireplace. Lavish ensuite showcases dual floating vanities, a custom walk-in closet, and a separate soaking tub and shower. Flexible layout with a main level junior suite/attached bath and upstairs loft, bedroom, and bathroom provide versatile options for multigen living or extended guest stays. End your day on a quaint paver patio, set against the soothing sounds of babbling water. 50-year roof installed in 2019 and HVAC replaced in 2023.

2250 S Crosscreek Ln, Boise

Start Your Search


Information courtesy of Intermountain Multiple Listing Service. Information provided by IMLS is deemed reliable but not guaranteed. IDX information is provided exclusively for consumers' personal, non‐commercial use, it may not be used for any purpose other than to identify prospective properties consumers may be interested in purchasing. IMLS does not assume any liability for missing or inaccurate data. All listings provided by IMLS are marked with the official IMLS IDX icon.

How much is your home worth?

Get instant property value now!